
New Construction - Primary on Main
Address
274 Edgewater Drive, St Marys, GA
Price
$ 369,900
Property Attributes
- MLS#10845127
- TypeSingle Family
- Listing Status New
- CountyCamden
- CitySt Marys
- NeighborhoodWinding River
- Zip31558
- StyleRanch
- Year Built2026
- Taxes$ 550
- Price$ 369,900
- Bedrooms3
- Full Bathrooms2
- Half Bathrooms0
- Sqr Footage2061
- Lot Size0.32 Acres
Data Source:
Georgia MLS (GAMLS)
Property Description
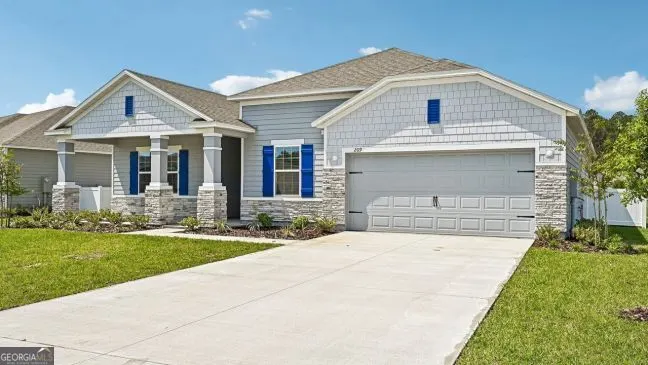
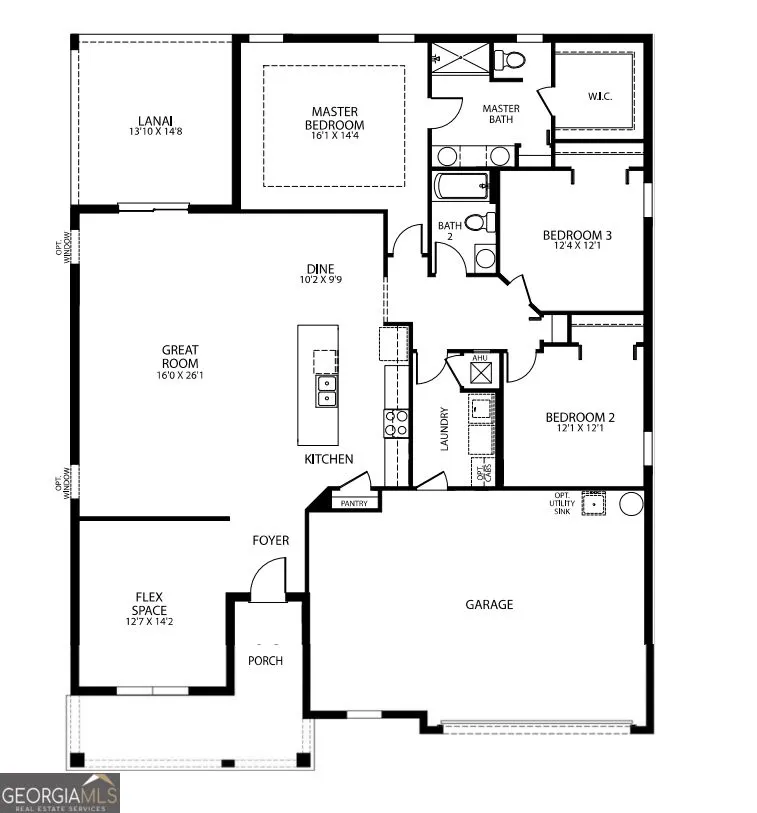
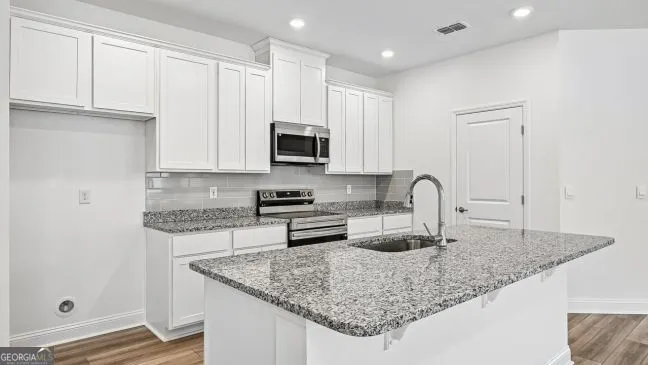
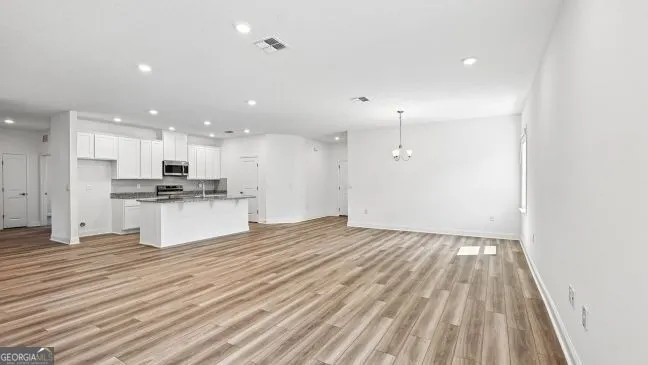
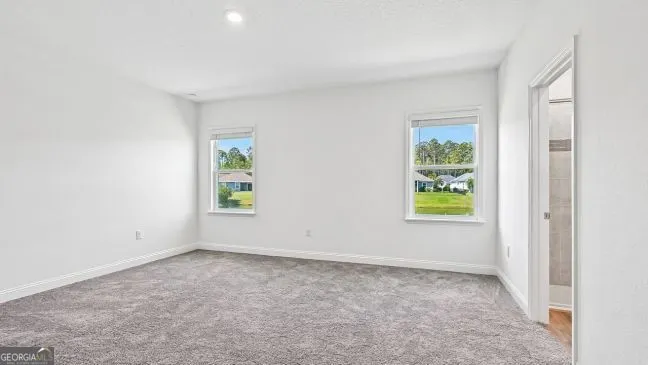
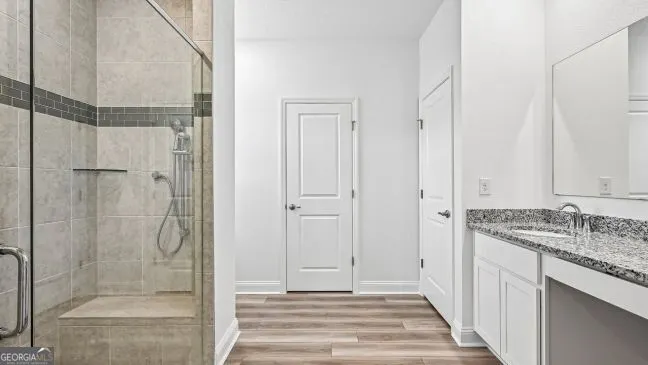
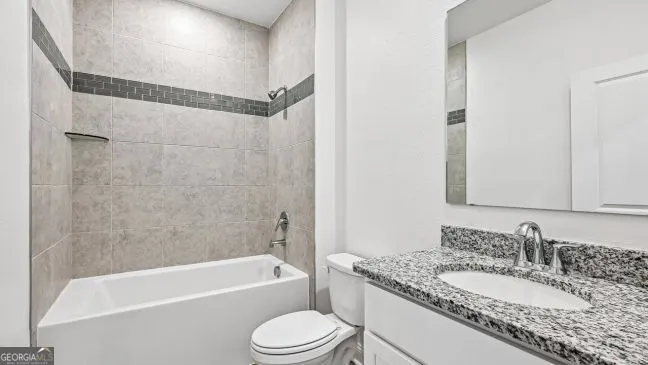
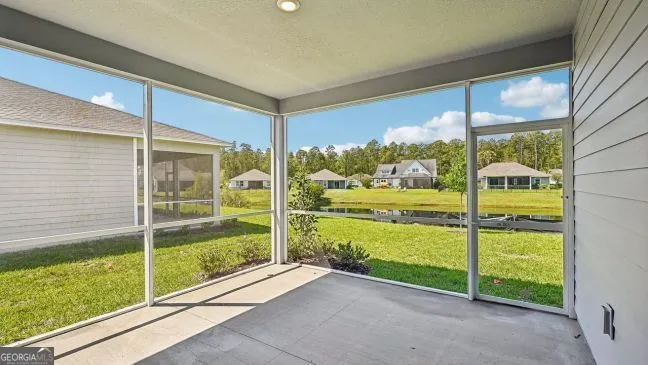
Welcome home to the beautiful Melody floor plan, a 3-bedroom, 2 in the desirable Winding River community of St. Marys, GA. This single-story layout seamlessly blends modern luxury, functional living space, and high-end upgrades throughout. Step inside to an airy, open layout lined with luxury Engineered Vinyl Plank flooring extending across the main living areas and bathrooms. The continuous flow leads directly into an expansive Great Room bathed in natural light from two added accent windows and illuminated by six recessed LED lights. Nearby kitchen boasts upgraded cabinetry accented with elegant crown molding and topped with upgraded countertops. A dedicated den off the main area features double French doors and four recessed LED lights, offering the ultimate flexible room for a quiet home office, playroom, or library. The primary suite connects to a deluxe bathroom featuring upgraded cabinetry, while the second bathroom is finished with an upgraded countertop and tile surrounding the tub and shower. Outside, relax or entertain on the private screened lanai overlooking a spacious, fully sodded homesite equipped with an integrated irrigation system. Architectural stone accent and a two-car garage with a workshop-complete with decorative exterior hardware, an automatic opener with remotes, and a keyless keypad-give the home outstanding curb appeal. Modern convenience completes the picture with Deako smart-ready light switches, an integrated network connection panel, side AC unit placement, and dual exterior floodlights. Don't miss your chance to own this fully optioned, turn-key home!
| Elementary School | Middle School | High School |
|---|---|---|
| Sugarmill Elementary School | Saint Marys Middle School | Camden High School |
| Price History | |
|---|---|
| 9/12/2026 | Listed $369,900 |
General Features
| Sewer | Public Sewer |
|---|---|
| Heating | Electric,Heat Pump |
| Cooling | Electric,Heat Pump |
| Utilities | Cable Available,Electricity Available,High Speed Internet,Phone Available,Sewer Connected,Underground Utilities |
| Roof | Composition |
| Appliances | Dishwasher,Disposal,Electric Water Heater,Microwave,Range,Stainless Steel Appliance(s) |
| Association Fee Includes | Facilities Fee,Maintenance Grounds,Management Fee,Sewer,Swimming |
| Patio/Porch Features | Screened |
| Architectural Style | Ranch |
| Construction Materials | Other |
| Year Built | 2026 |
| Levels | One |
| Property Subtype | Single Family Residence |
| Tax Year | 2026 |
| Community Features | Boat/Camper/Van Prkg,Clubhouse,Fitness Center,Park,Playground,Pool,Sidewalks,Street Lights,Walk To Schools |
| County | Camden |
| New Construction | true |
| Property Type | Residential |
| HOA | true |
| Attached Garage | true |
| Subdivision Name | Winding River |
| Garage Y/N | true |
| Full Baths | 2 |
| Status | New |
| Directions | From Interstate 95, take Exit 6. Head East on Laurel Island Parkway toward St. Marys for approximately 4 to 5 miles. Turn Left onto Winding Road (look for the flashing yellow light). Continue on Winding Road for about 1 mile. Turn Left into the Winding River community. Turn Left onto Savannah Way. Continue to 102 Savannah Way. |
| High School | Camden |
| City | St Marys |
| Lot Size Units | Square Feet |
| Lot Size Square Feet | 13939.2 |
| Carport Y/N | false |
| Elementary School | Sugarmill |
| Land Lease Y/N | false |
| Tax Annual Amount | 550 |
| Home Warranty Y/N | true |
| Middle/Junior High School | Saint Marys |
| Property Condition | Under Construction |
| Structure Type | House |
| Building Area Units | Square Feet |
| Living Area Units | Square Feet |
| Standard Status | Active |
| Virtual Tour | https://www.marondahomes.com/ga/st-marys/winding-river-31558.html |
Interior Features
| Interior Amenities | Double Vanity,Master On Main Level,Tile Bath,Walk-In Closet(s) |
|---|---|
| Basement | None |
| Flooring | Vinyl |
| Air Conditioning Y/N | true |
| Heating Y/N | true |
| Fireplace Y/N | false |
| Above Grade Finished Area | 2061 |
| Laundry Features | Common Area |
| Total Bedrooms | 3 |
| Main Level Bedrooms | 3 |
| Main Level Bathrooms | 2 |
| Below Grade Finished Area Unit Type | Square Feet |
| LivingAreaSource | Builder |
| Above Grade Finished Area Unit Type | Square Feet |
| Total Baths | 2 |
Exterior Features
| Exterior Amenities | Sprinkler System |
|---|---|
| Vegetation | Grassed |
| Parking Features | Garage,Attached,Garage Door Opener |
| Lot Features | Level |
| Water Source | Public |
| Lot Size Area | 13939.2 |
| Foundation Details | Slab |
| Building Area Total | 2061 |
| Lot Size Acres | 0.32 |
| Lot Size Source | Public Records |
Amenities
- Foreclosure
- Views
- Short Sale
- New Construction
- Adult 55+
- Lease To Own
- No HOA Fees
- Furnished
- Primary On Main
- Air Conditioning
- Seller Finance
- Green
- Fixer Upper
- Horse
- Golf
- Fireplace
- Deck
- Garage
- Basement
- Pool
Property vs Single Family Average in 31558
Price
Taxes
Year Built
 All information deemed reliable but not guaranteed. All properties are subject to prior sale, change or withdrawal. Neither listing broker(s) or information provider(s) shall be responsible for any typographical errors, misinformation, misprints and shall be held totally harmless. Listing(s) information is provided for consumers personal, non-commercial use and may not be used for any purpose other than to identify prospective properties consumers may be interested in purchasing. Information on this
 ©2026 Georgia Multiple Listing Service All information deemed reliable but not guaranteed. All properties are subject to prior sale, change or withdrawal. Neither listing broker(s) or information provider(s) shall be responsible for any typographical errors, misinformation, misprints and shall be held totally harmless. Listing(s) information is provided for consumer's personal, non-commercial use and may not be used for any purpose other than to identify prospective properties consumers may
 The information set forth on this site is based upon information which we consider reliable, but because it has been supplied by third parties to our franchisees (who in turn supplied it to us), we can not represent that it is accurate or complete, and it should not be relied upon as such. The offerings are subject to errors, omissions, changes, including price, or withdrawal without notice. All dimensions are approximate and have not been verified by the selling party and can not be verified. It
